Impact of Property Size on Senior Housing Occupancy
Senior Housing, Real Estate, Data-Driven Underwriting
Why Property Size and Layout Shape a Senior Housing Community’s Long-Term Occupancy
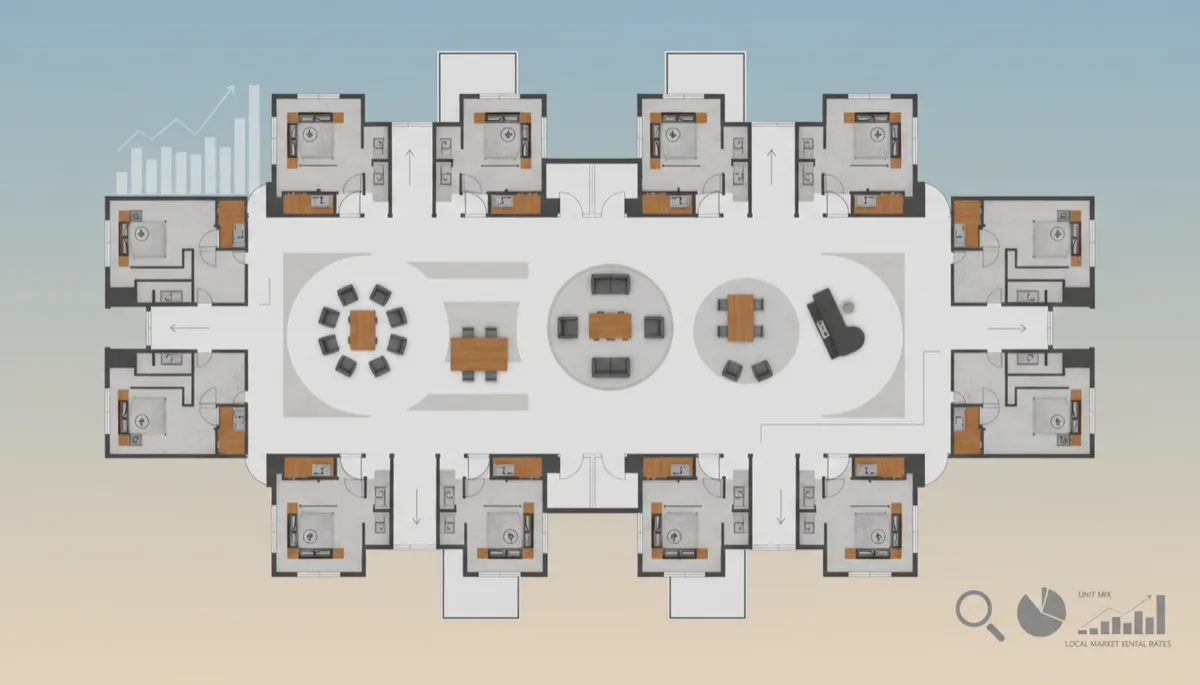
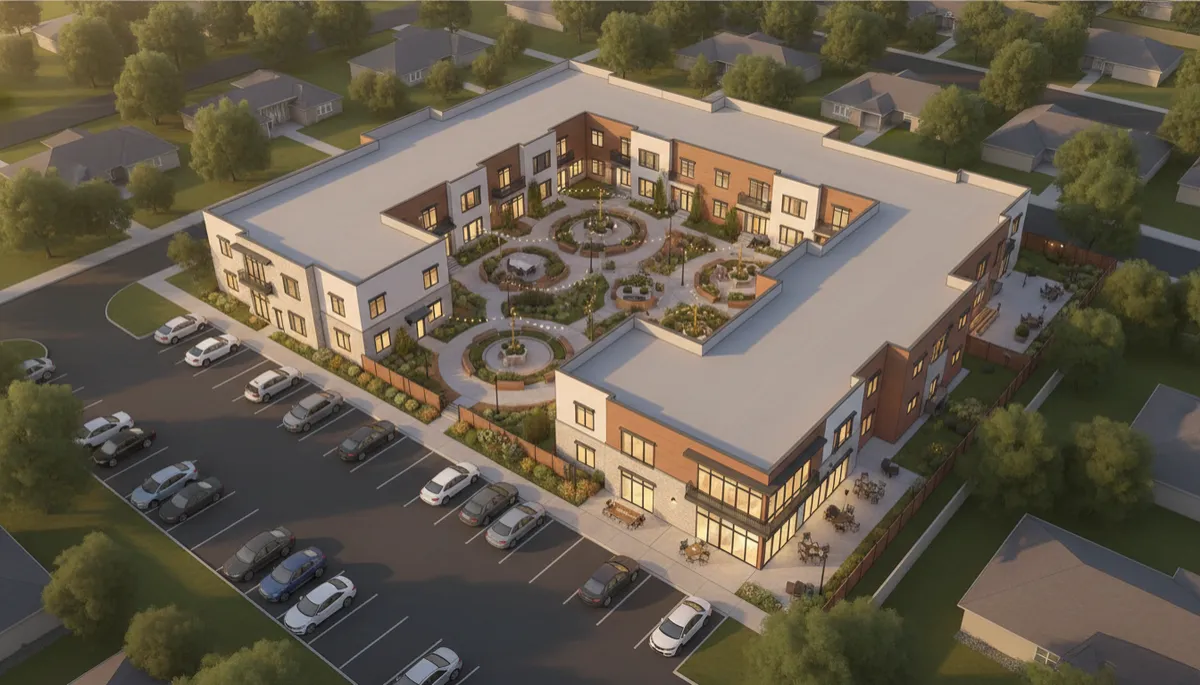
As a senior software engineer who spends a lot of time modeling Senior Housing deals in code, I’ve learned that bed count is the real estate equivalent of lines of code: it’s easy to measure and often misleading. What actually drives long-term occupancy is the unit mix, layout, and how well the building supports daily life for residents and staff. In other words, the “architecture” of the community matters as much as its raw capacity.
Design Choices That Quietly Drive Occupancy
How layout, room mix, and common areas shape Senior Housing performance
Private vs. Shared Rooms: Why They Change the Achievable Rate
When I build a financial model for a Senior Housing asset, one of the first red flags is an offering memo that trumpets “120 beds” but hides the fact that many of those beds are in shared rooms. On paper, shared rooms increase capacity. In practice, they often lower the achievable rate per bed and slow down lease-up, especially in higher-income markets where families strongly prefer privacy and dignity for their parents.
Think of it like multi-tenant vs. single-tenant servers. Yes, you can cram more workloads onto a shared machine, but QoS drops and your premium customers will pay more for dedicated capacity. Seniors and their families make a similar trade-off: they’ll often pay a premium for private studios and one-bedrooms, even if a shared room is technically cheaper on a per-bed basis.
📌 Key Takeaway: A community with fewer total beds but more private units can outperform a “bigger” property on both occupancy and revenue if it matches local demand for privacy.
As an investor, you want to see the distribution of unit types, not just the sum. I often represent this as a simple data structure before I ever look at a pro forma. For example, in Python:
unit_mix = {
    "private_studio": {
        "count": 40,
        "market_rate": 5200
    },
    "private_one_bed": {
        "count": 20,
        "market_rate": 5800
    },
    "shared_companion": {
        "count": 15,   # 30 beds
        "market_rate": 3900  # per resident
    }
}

def total_beds(unit_mix: dict) -> int:
    beds = 0
    for unit_type, meta in unit_mix.items():
        if "shared" in unit_type:
            beds += meta["count"] * 2
        else:
            beds += meta["count"]
    return beds

print("Total beds:", total_beds(unit_mix))
This kind of simple structure lets you compare market_rate by unit type against what the local Senior Housing market is actually renting. If the underwriting assumes high occupancy in shared companion suites, but competitors are mostly private units, your “achievable” rate is probably optimistic.
Common Area Ratio: The Infrastructure for Programming and Quality of Life
In engineering terms, common areas are the runtime environment for a Senior Housing community’s life. Dining rooms, activity spaces, lounges, therapy rooms, and outdoor courtyards are where the “application logic” (daily programming) actually runs. If the common area ratio is too low, you might hit your bed count target but starve the building of the space it needs to deliver a high-quality resident experience.
A higher common area ratio allows:
Parallel activities (exercise class, quiet reading, family visits) without conflicts
Better acoustics and less crowding at peak times like meals
Flexible spaces that can be reprogrammed as resident needs change
Well-sized, flexible common areas enable richer daily programming and stronger retention.
In code, I treat common area ratio like a capacity constraint. You can sketch a simple check to see whether the building’s design can realistically support the number of residents you’re modeling:
def common_area_ratio(total_sqft: int, common_sqft: int) -> float:
    return common_sqft / total_sqft

def max_residents_supported(common_sqft: int, sqft_per_resident: int = 35) -> int:
    # Rough planning number: 30–40 sq ft of common area per resident
    return common_sqft // sqft_per_resident

total_sqft = 80000
common_sqft = 20000

ratio = common_area_ratio(total_sqft, common_sqft)
capacity = max_residents_supported(common_sqft)

print("Common area ratio:", round(ratio, 2))
print("Estimated residents supported by common space:", capacity)
If your model assumes 120 residents but the common areas only comfortably support 80–90, you’re effectively over-subscribing the “cluster.” Residents feel crowded, programming is constrained, families notice, and over time occupancy and length of stay suffer, even if the building looks efficient on a per-bed basis.
Awkward Floor Plans: Long Hallways, Poor Sightlines, and Hidden Occupancy Caps
The last piece is layout: how residents and staff actually move through the building. In software, we talk about latency and observability; in Senior Housing, the analogues are walking distance and sightlines. Long, dead-end hallways, confusing wings, and poor visibility from nurse stations all introduce friction and risk that can quietly cap occupancy, even in a strong market.
Residents may avoid leaving their rooms if it’s a long or confusing walk to dining and activities, leading to isolation and higher acuity sooner.
Staff spend more time just walking the building, reducing effective care time per resident and increasing burnout and turnover.
Families notice when a community feels “institutional” or hard to navigate and will choose a competitor with a warmer, more intuitive layout.
💡 Pro Tip: Ask operators how many steps staff walk per shift and whether they’ve ever had to close or discount certain wings because they’re hard to staff safely.
From a modeling perspective, I like to treat layout as a set of “penalties” applied to theoretical occupancy. For example:
def layout_penalty(long_hallways: bool,
                   poor_sightlines: bool,
                   split_levels: bool) -> float:
    penalty = 0.0
    if long_hallways:
        penalty += 0.05
    if poor_sightlines:
        penalty += 0.05
    if split_levels:
        penalty += 0.03
    return min(penalty, 0.15)

def effective_occupancy(target_occupancy: float, penalty: float) -> float:
    return target_occupancy * (1 - penalty)

target = 0.95  # 95% underwritten
penalty = layout_penalty(long_hallways=True,
                         poor_sightlines=True,
                         split_levels=False)

print("Effective occupancy:", round(effective_occupancy(target, penalty), 2))
This isn’t precise science, but it forces you to acknowledge that a clunky floor plan can shave 5–15% off real-world occupancy or push you into offering discounts to fill the “bad” rooms. Over a hold period, that’s a meaningful hit to IRR, no matter how strong the surrounding market fundamentals look.
Investor Checklist: Look Past the Bed Count
When you evaluate a Senior Housing opportunity, think like an engineer reading an unfamiliar codebase. Don’t stop at the headline metrics. Ask for the unit mix schedule and floor plans, then compare them against what the local market is actually renting:
How many private vs. shared rooms, and how do their rates compare to competitors?
What is the common area ratio, and does it realistically support the planned programming?
Does the layout enable efficient staffing and easy resident movement, or does it introduce hidden friction?
In software, good architecture doesn’t just make systems easier to build; it makes them easier to operate and scale. The same is true in Senior Housing. Properties with the right size, mix, and layout don’t just fill faster—they stay full longer, at healthier rates, with happier residents and staff. That’s the kind of asset you want in your portfolio, no matter what the offering memo’s bed count says.


